
CONCRETE & OUTDOOR GUIDES
Comparing Concrete Step Designs to Enhance Your Home Entrance
Explore key design options for concrete steps including styles, finishes, and construction methods. Learn how to choose the best concrete step design to complement your home entrance with practical tips on safety, aesthetics, and durability.
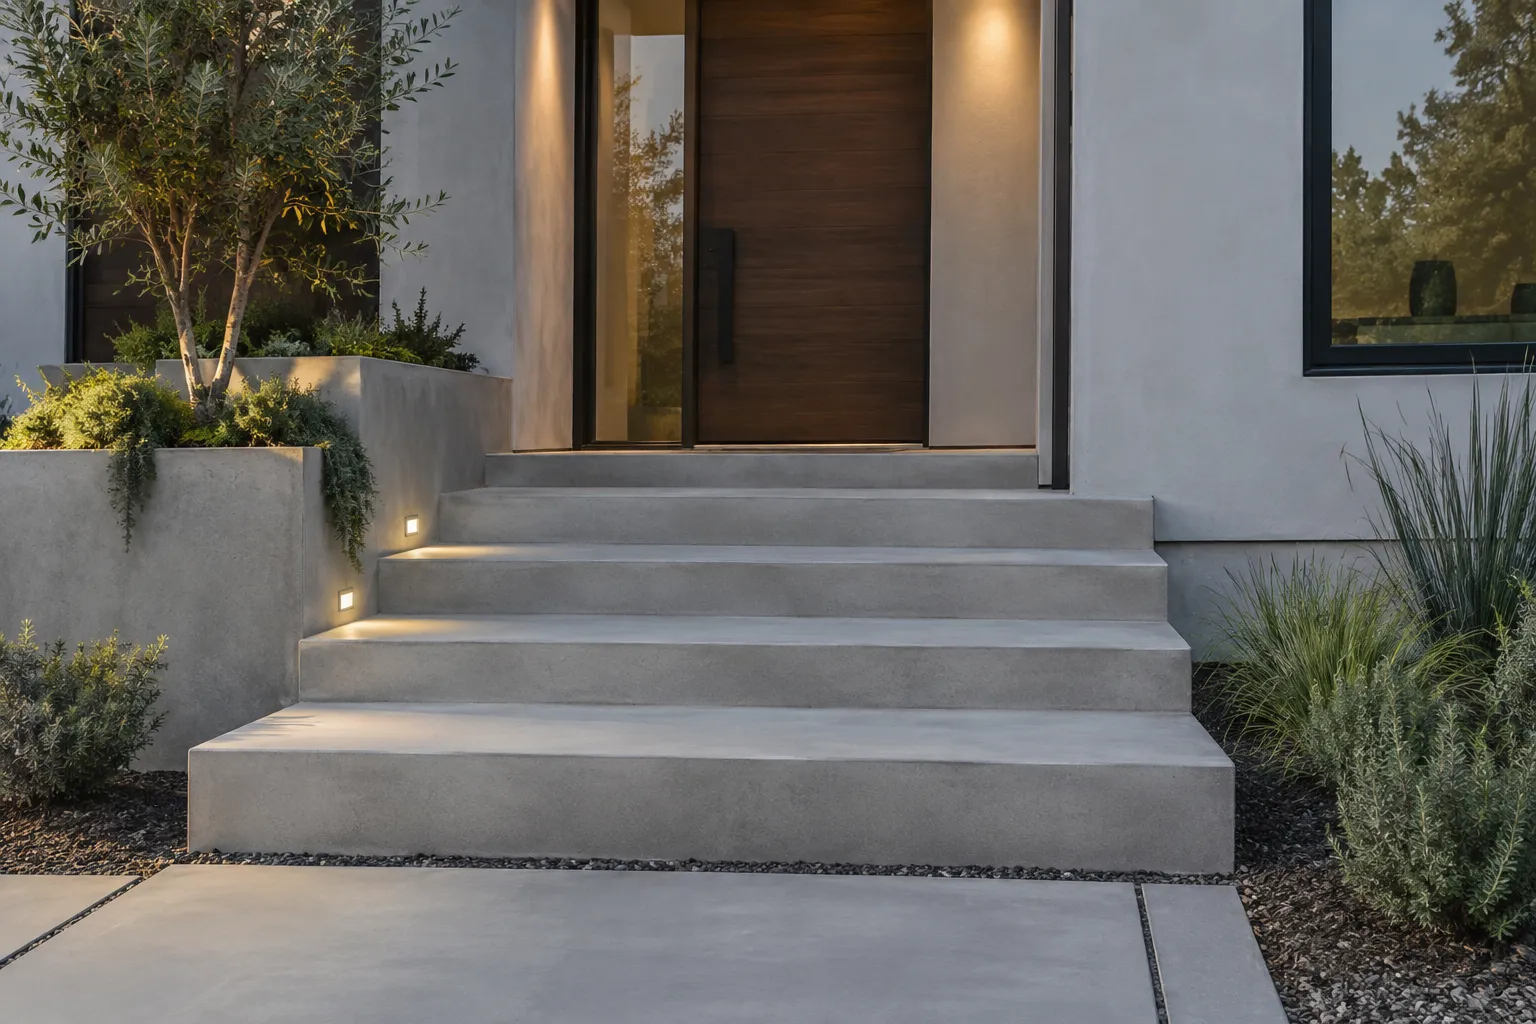
When planning concrete steps for your home entrance, choosing the right design involves balancing style, functionality, and safety. This guide compares common concrete step designs and finishes, helping you decide what fits your property best. You will learn about traditional stacked steps, modern monolithic runs, floating treads, and integrated planter steps. Additionally, we cover finish options like broom, exposed aggregate, stamped, and stained concrete, explaining their impact on appearance and slip resistance. Understanding these factors prepares you to discuss your project confidently with contractors, ensuring the final steps complement your home and meet practical needs.
Popular Concrete Step Styles and Their Features
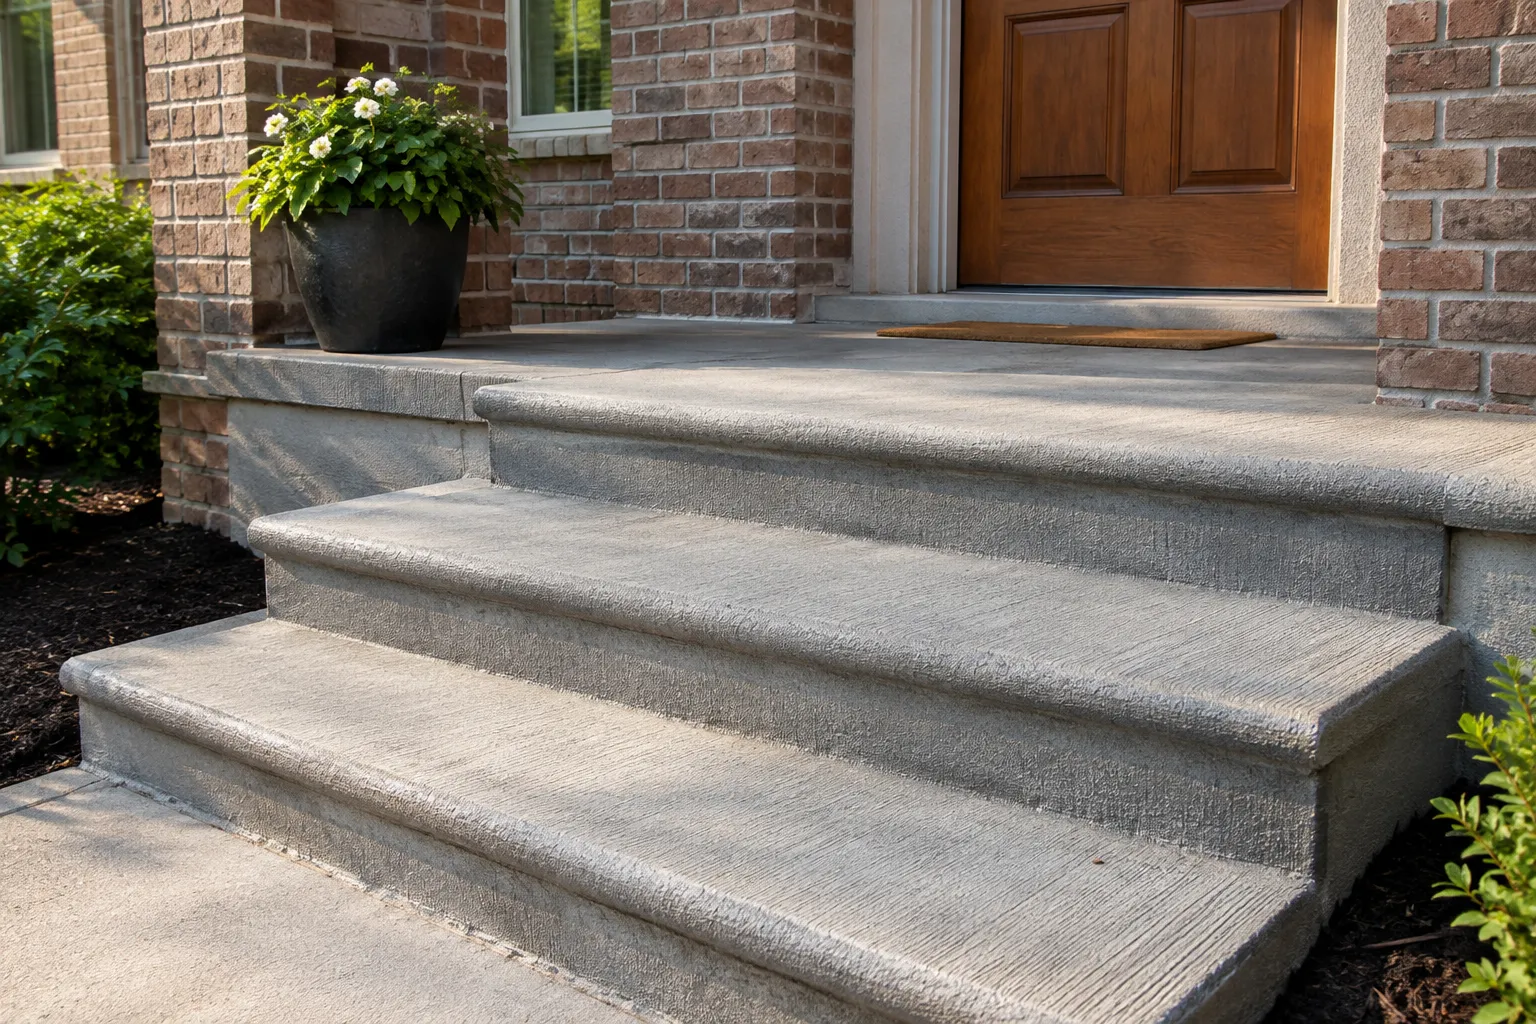
Concrete steps come in various styles that suit different architectural themes and site conditions. Traditional stacked steps feature rectangular risers with a slight tread overhang, offering a classic look that pairs well with craftsman bungalows and colonial homes. They are straightforward to pour and typically cost-effective.
Modern monolithic steps present a sleek, sculptural appearance, often with no visible riser or a recessed shadow gap. This style complements contemporary homes with large-format cladding or glass elements. The smooth, continuous form emphasizes clean lines and minimalism.
Floating or cantilevered treads create a dramatic effect by appearing to project from a wall without visible supports. This design requires additional structural work, such as steel brackets or embedded anchors, but provides a striking focal point for entrances with vertical walls.
Curved or turning stairs soften formal entries or adapt to site grade changes where straight runs are impractical. These require more complex formwork and careful edge detailing, like bullnose or rounded edges, to achieve a finished, intentional look.
Integrated planter steps combine low retaining walls with step risers, allowing plants to cascade alongside the stairway. This design is especially useful on sloped yards and creates a harmonious transition between hardscape and landscape.
Choosing the Right Finish for Safety and Style
The finish of concrete steps affects both aesthetics and safety. Outdoor steps need a surface that offers traction, especially when wet. Common finishes include broom finish, exposed aggregate, stamped, and stained concrete.
A broom finish is created by dragging a broom across the wet concrete surface, producing fine grooves that improve slip resistance. It is simple, affordable, and works well for traditional steps.
Exposed aggregate reveals small stones or pebbles embedded in the concrete, creating a textured surface that enhances traction and visual interest. This finish is durable and suitable for high-traffic areas.
Stamped concrete offers decorative patterns that imitate natural materials like stone, brick, or wood. It adds design flexibility and can coordinate with patios or walkways. However, stamped surfaces require careful slip-resistance treatments, such as anti-slip additives in sealers, especially on steps.
Stained concrete introduces color variations or tints, often combined with other finishes. It enhances the visual appeal but needs periodic sealing to maintain its appearance and protect against wear.
When selecting a finish, consider the local climate, expected foot traffic, and maintenance requirements. A finish that balances beauty and safety will provide lasting value.
Construction Methods: Cast-in-Place vs. Precast Steps
Concrete steps can be constructed onsite (cast-in-place) or manufactured offsite and installed later (precast). Each method offers distinct advantages.
Cast-in-place steps are formed and poured directly at the project site. This approach allows full customization of size, shape, and finish. It is ideal for complex designs, curved stairs, or when coordinating patterns with adjacent concrete surfaces like patios or walkways.
Precast steps are factory-made to standard dimensions and delivered ready to install. They generally cost less and install faster but offer limited design flexibility. Matching precast steps to custom stamped patterns or unique site conditions can be challenging.
Hybrid approaches combine a concrete base with stone or porcelain treads for a tailored appearance and durability. This method balances aesthetics and structural needs but may increase costs.
Discuss with your contractor which method suits your site, budget, and design goals. Consider access limitations, project timeline, and desired finish consistency.
Key Safety and Design Considerations
Consistent step geometry is crucial for safety and comfort. Building codes recommend a maximum riser height variation of 3/8 inch within a flight of stairs to prevent tripping hazards.
A common residential step dimension follows the 2R + T rule, where two risers plus one tread equal approximately 24 to 25 inches. For example, a 7-inch riser paired with an 11-inch tread offers a comfortable walking rhythm.
Slip resistance is essential, especially on outdoor steps exposed to rain or ice. Finishes like broom or exposed aggregate improve traction. For stamped concrete, choose patterns with moderate texture depth and incorporate anti-slip additives in sealers.
Drainage must be integrated into step design. Each tread should have a slight forward pitch, typically 1/4 inch, to channel water away and prevent pooling that could cause slips or accelerate wear.
Edge profiles impact both aesthetics and safety. Rounded bullnose edges soften the visual impact and reduce trip risk compared to sharp edges, which can appear unfinished and be harder to navigate in low light.
Lighting can enhance safety and highlight architectural features. Consider step lighting options during the design phase to improve nighttime visibility.
Common questions
Can concrete steps be designed to match my existing patio or walkway?
Yes, concrete steps can be coordinated with existing patios or walkways through matching finishes, colors, and patterns. Stamped concrete is especially effective for creating a seamless transition by extending the same pattern from the patio onto the steps. Discuss with your contractor the feasibility of matching aged concrete surfaces and what options are available to create a cohesive look.
What maintenance should I expect for decorative concrete steps?
Decorative concrete steps require periodic cleaning and resealing to maintain their appearance and protect against wear. Stamped or stained finishes typically need resealing every 2 to 3 years, depending on exposure and foot traffic. Regular inspection for cracks or surface damage is advisable. Prompt attention to any issues can extend the life of your steps and preserve their aesthetic appeal.