LOUISVILLE, KY · UP TO 70 MILES AROUNDLet’s talk about your project (502) 679-0521

CONCRETE & OUTDOOR SERVICES

Retaining & Block Walls

Retaining walls and block wall improvements for sloped landscapes and defined outdoor spaces. Plan the purpose, layout and site requirements with a team experienced in concrete and outdoor construction.

Licensed & insured15+ years of experienceLouisville & up to 70 miles
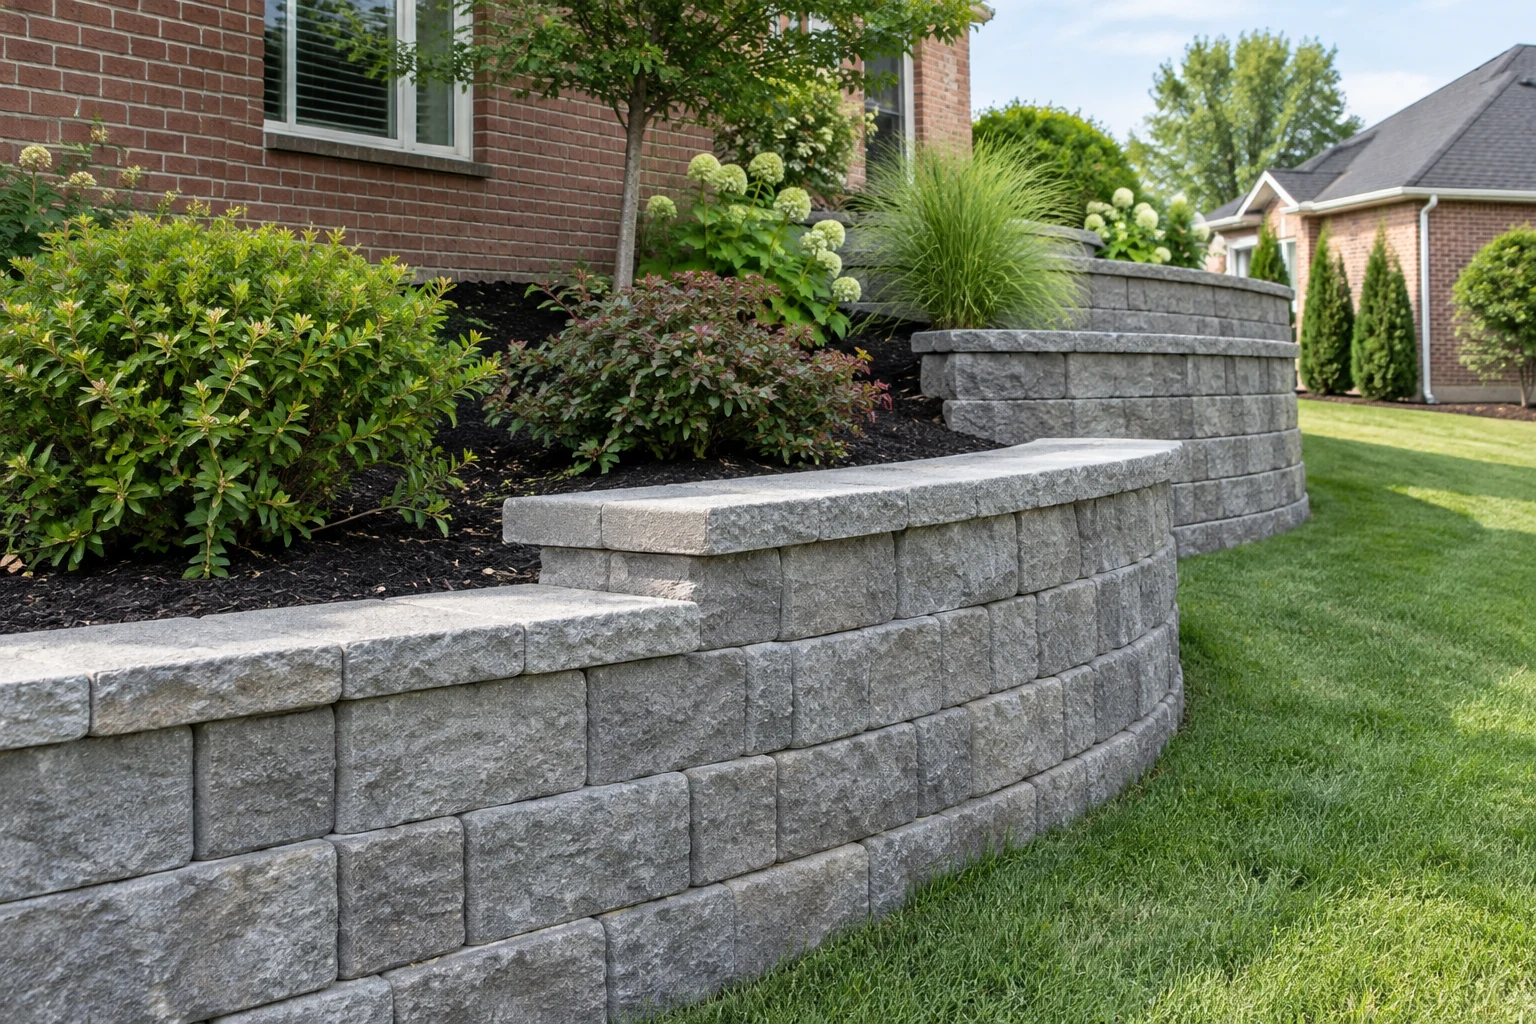
Retaining-wall design example for a sloped residential landscape

PLANNED AROUND YOUR PROPERTY

Give a changing landscape a clear shape.

A change in elevation can make a yard difficult to use. A retaining wall can help shape that space, while a block wall can define the edge of an outdoor area. The right approach starts with understanding what the wall needs to do.

What we can help with

  • Retaining walls for sloped outdoor areas
  • Block wall installations and outdoor boundaries
  • Layout coordinated with patios, paths and existing landscaping
  • Drainage and site conditions reviewed before defining the work

Start with a clear plan

Send photographs from several angles, the approximate wall length and the change in height. Tell us whether the wall is intended to retain soil, define a boundary or support a new outdoor layout. Ask about the site assessment and any design or local requirements before agreeing to construction.

THE DETAILS BEHIND THE FINISH

A considered project.
From the ground up.

01

Define what the wall needs to achieve

A retaining wall and a boundary wall can look similar while doing different jobs. Explain whether the aim is to hold back soil, make a sloped area more usable, create an edge around a patio or define part of the property. The function comes before the appearance. Share the approximate height change, wall length and nearby structures. That information helps the team discuss the assessment and requirements relevant to the project.

02

Connect the wall to the wider outdoor layout

Look at how the wall will relate to paths, steps, planting areas and the spaces where you want to sit or gather. A wall placed without considering those connections can limit future access or make the yard feel divided. If a patio or walkway is also planned, discuss them together. A sketch and photographs can help communicate your goal even before exact dimensions and material decisions have been made.

03

Site conditions are part of the design

Retained soil, water, slope and nearby loads can affect the requirements of a retaining wall. Do not treat it as an ordinary decorative feature when it is performing a structural function. Ask what assessment, design or local approval may be needed for your site. Describe drainage issues you have observed and anything built near the proposed wall. The estimate should be based on the actual purpose and conditions rather than appearance alone.

FROM OUR PROJECT PORTFOLIO

Real spaces.
Ideas for your property.

Explore the project gallery →
Masonry borders organizing an outdoor gathering area.
Steps that connect different levels of a property.

CHOOSING THE RIGHT APPROACH

Understand the options.

The scale and function of a retaining wall influence the appropriate design and project requirements. A small landscape edge and a wall retaining a significant height of soil should not be assumed to need the same approach. Discuss the purpose, conditions and complete scope with the team.

Discuss your project with us →

AFTER THE WORK

A finish worth
caring for.

Ask which observations and maintenance are relevant to the wall built for your property. Keep any drainage features included in the design clear according to the team’s guidance. Watch for changes such as new leaning, cracking, movement or water accumulating behind the wall. If those changes occur, have the condition reviewed before adding soil, changing drainage or applying a cosmetic repair.

MAKE YOUR ESTIMATE CONVERSATION COUNT

Bring the details.
We’ll talk through the next step.

Show us the space

Share wide photos of the work area and closer photos of the existing surface. Include connections to the home, adjoining paths and any damage or water issues you have noticed.

Describe the way you use it

Tell us your priorities, approximate dimensions and intended use. Mention access through gates, removal work and other improvements planned for the property.

Ask about the complete scope

Discuss preparation, the selected finish, scheduling and care instructions. Confirm what is included in the estimate before deciding to move forward.

BEFORE WE GET STARTED

Retaining & Block Walls questions

What is the difference between a retaining wall and a block wall?

A retaining wall is intended to hold back soil at a change in level. A block wall describes a construction material and may serve different purposes. The intended function determines the design considerations.

Can you combine a wall with a patio project?

Yes. Tell us about the whole outdoor area so wall placement, access and the patio layout can be discussed together. The final scope depends on the site.

Does every retaining wall need the same design?

No. Height, soil, drainage, nearby loads and the wall’s purpose can affect the design and requirements. Discuss the specific conditions before selecting a construction approach.

Can a wall help organize a sloped yard?

A retaining wall may be part of a plan for a changing landscape. The site must be assessed to determine a suitable layout and the work required.

What should I photograph for an estimate?

Show the whole slope, the proposed wall area, nearby buildings or surfaces and visible water issues. Include closer views and an indication of the approximate change in height.

PLAN THE WHOLE SPACE

Explore related services

LET’S BUILD SOMETHING LASTING

Ready for the next step?

Your free estimate starts with a conversation.

Tell us your plans ↗