LOUISVILLE, KY · UP TO 70 MILES AROUNDLet’s talk about your project (502) 679-0521

CONCRETE & OUTDOOR SERVICES

Custom Concrete Steps

Concrete steps that connect entrances, patios and outdoor levels. Discuss a practical layout, coordinated finish and the preparation needed for your property in Louisville and nearby communities.

Licensed & insured15+ years of experienceLouisville & up to 70 miles
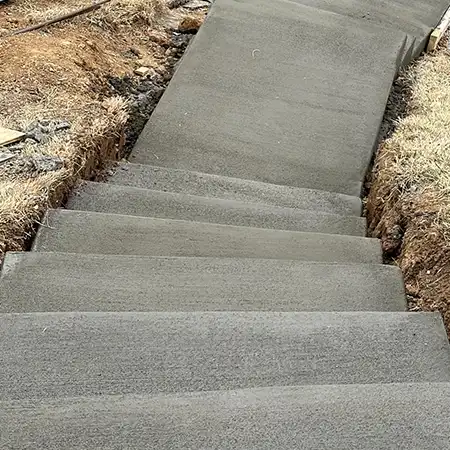
Completed concrete steps with a matching upper walkway

PLANNED AROUND YOUR PROPERTY

A more comfortable way to come home.

Steps are a small part of the footprint but a big part of everyday access. Whether they lead to the front door or connect two outdoor levels, their layout deserves the same care as the surrounding concrete.

What we can help with

  • Front entrance concrete steps
  • Steps connecting patios and walkways
  • Replacement of worn concrete steps
  • Finishes coordinated with adjacent concrete surfaces

Start with a clear plan

Share the location, photographs and the approximate height difference. Mention the existing landing, nearby doors and the way the entrance is used. Dimensions, drainage, access and applicable requirements should be discussed when defining the work.

THE DETAILS BEHIND THE FINISH

A considered project.
From the ground up.

01

Make the entrance work as a complete route

Concrete steps should be considered alongside the door, landing and path that lead to them. Share how the entrance is used, whether people carry items through it and where the route continues after the steps. The available space and change in height matter to the layout. Discuss dimensions and any applicable access or safety requirements with the team, rather than choosing the arrangement only from the front view of the house.

02

Coordinate the finish with adjacent surfaces

Steps can be a prominent part of the home’s appearance. Think about whether the new concrete should relate to a walkway, patio, driveway or existing masonry. A plain finish may suit one property while a decorative treatment suits another. Ask what coordination is achievable, especially when adjoining concrete has aged. Include edges, landings and transitions in the conversation so the finished steps feel connected to the surrounding space.

03

Review replacement and preparation together

When worn steps are being replaced, share what is visible beneath and around them as well as the damaged surfaces. Nearby entrances, existing landings, water exposure and construction access may affect the scope. Ask whether removal is included and how the supporting area will be assessed. If the walkway also needs improvement, discuss it at the same time so the whole access route can be planned coherently.

FROM OUR PROJECT PORTFOLIO

Real spaces.
Ideas for your property.

Explore the project gallery →
A concrete connection between upper and lower areas.
Plan the steps together with the paths around them.

CHOOSING THE RIGHT APPROACH

Understand the options.

A step project is easier to discuss when you can show the entire entrance and approximate height change. Mention narrow doorways, gates or other limits on construction access. Ask how the layout, landing and surrounding walkway are included so you can compare the full proposed improvement.

Discuss your project with us →

AFTER THE WORK

A finish worth
caring for.

Follow the curing and first-use instructions provided for the new steps. Ask about care for the chosen finish and suitable cleaning products. Keep the route clear and observe changes in the adjoining surfaces that could affect access. If a step, landing or connection begins to move or crack unusually, contact the team for an assessment before applying a patch or coating.

MAKE YOUR ESTIMATE CONVERSATION COUNT

Bring the details.
We’ll talk through the next step.

Show us the space

Share wide photos of the work area and closer photos of the existing surface. Include connections to the home, adjoining paths and any damage or water issues you have noticed.

Describe the way you use it

Tell us your priorities, approximate dimensions and intended use. Mention access through gates, removal work and other improvements planned for the property.

Ask about the complete scope

Discuss preparation, the selected finish, scheduling and care instructions. Confirm what is included in the estimate before deciding to move forward.

BEFORE WE GET STARTED

Custom Concrete Steps questions

Can you replace damaged entrance steps?

Replacement may be suitable when existing steps are worn or damaged. Photos help us begin the conversation; the condition of the steps, landing and supporting area needs to be assessed.

Can the steps match my walkway?

A coordinated appearance can be discussed as part of the project. Existing concrete may have aged differently, so ask about achievable color and finish consistency.

Can new steps be planned with a new front walkway?

Yes. Discuss the two together so their layout, finish and connection can be reviewed as one route through the property.

Can you advise on a decorative finish for the steps?

Finish options can be discussed for your site and intended use. Ask how a selected texture or appearance will relate to the adjoining concrete and maintenance needs.

Why do photos of the whole entrance matter?

They show the doorway, landing, available space and adjoining surfaces. These details help explain the project better than a close view of a damaged step alone.

PLAN THE WHOLE SPACE

Explore related services

LET’S BUILD SOMETHING LASTING

Ready for the next step?

Your free estimate starts with a conversation.

Tell us your plans ↗