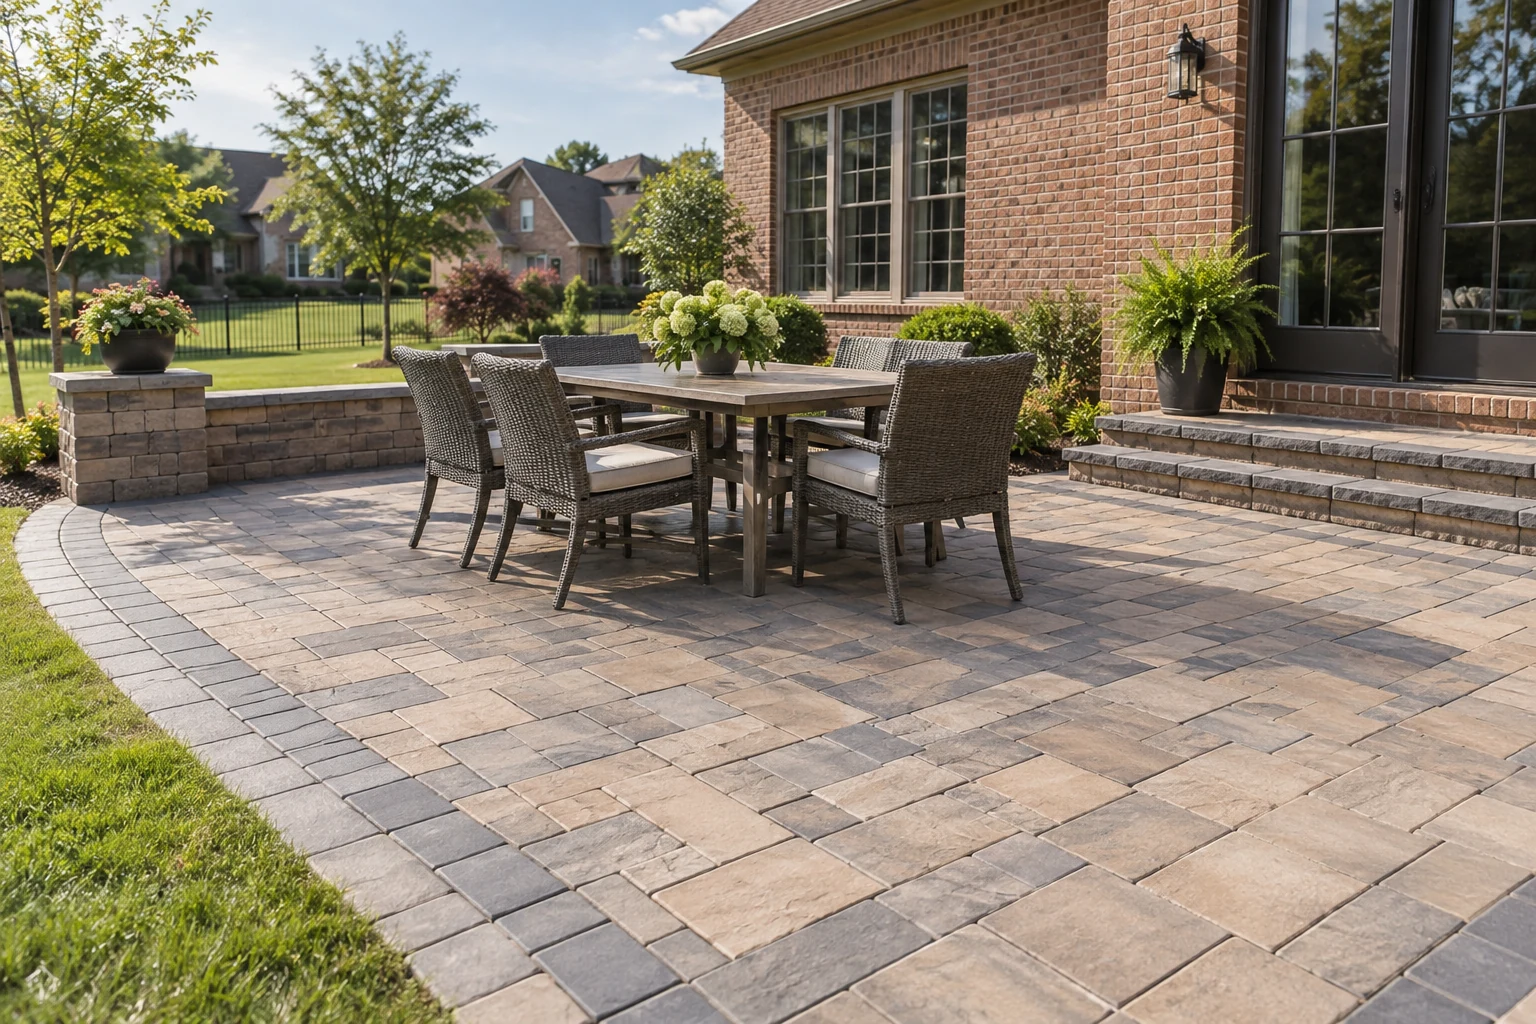
Create a defined outdoor living area with a custom paver patio. Plan the layout, edges and finish around your home, your yard and the way you want to spend time outside.
Licensed & insured15+ years of experienceLouisville & up to 70 miles
PLANNED AROUND YOUR PROPERTY
Make more room for life outdoors.
A thoughtfully planned patio turns an unused part of the yard into a place to gather. Pavers offer a wide range of arrangements and finishes to complement the surrounding property.
What we can help with
Backyard patios for seating and entertaining
Paver layouts with clean edges and coordinated patterns
Transitions between the home, garden and outdoor spaces
Base preparation and drainage considered in the scope
Start with a clear plan
Share the area you want to improve, your preferred look and how you plan to use it. We can discuss shape, material choices, access and the preparation needed for your site.
THE DETAILS BEHIND THE FINISH
A considered project. From the ground up.
01
Design the patio around the way you gather
A patio should fit more than a photograph. Think about the size of your table, the space needed around chairs and the route from the home to the yard. Decide where quiet seating, dining or other outdoor activities will happen. Share those priorities before choosing a shape. A practical layout gives the team a better basis for discussing dimensions and helps you avoid a beautiful surface that feels cramped in everyday use.
02
Material and pattern change the character
Paver size, color, arrangement and borders influence whether the patio feels traditional, understated or more decorative. Consider the home’s exterior, existing paths and nearby landscape features. Discuss available options and the look you want to achieve without assuming that every catalog material is available for the project. Ask how the selected layout will meet the surrounding surfaces and how edge details will be included in the scope.
03
Preparation supports the finished layout
The visible pavers sit within a larger construction plan. Existing ground conditions, base preparation, drainage and edges need to be considered for the specific site. Share any low spots, water pooling or access limitations you have noticed. If an old concrete patio must be removed first, include that work in the estimate conversation. Understanding the preparation helps you compare complete project scopes rather than comparing surface materials alone.
Outdoor masonry and a fire-pit layout from our portfolio.A patterned surface and curved border from our project gallery.
CHOOSING THE RIGHT APPROACH
Understand the options.
Pavers and stamped concrete can both create an attractive patio, but they have different construction methods, visual details and maintenance needs. Review the space, intended use, appearance and complete scope with the team. Your choice should reflect how you want the finished area to work as well as how you want it to look.
Ask for maintenance guidance suited to the pavers and installation used on your project. Routine cleaning, keeping edges visible and watching for changes in the surface help you notice issues early. Discuss appropriate cleaners, any recommended treatment and how surrounding landscaping should meet the patio. If a paver moves or water begins to collect, contact the team for advice before applying a quick repair that may conceal the cause.
MAKE YOUR ESTIMATE CONVERSATION COUNT
Bring the details. We’ll talk through the next step.
Show us the space
Share wide photos of the work area and closer photos of the existing surface. Include connections to the home, adjoining paths and any damage or water issues you have noticed.
Describe the way you use it
Tell us your priorities, approximate dimensions and intended use. Mention access through gates, removal work and other improvements planned for the property.
Ask about the complete scope
Discuss preparation, the selected finish, scheduling and care instructions. Confirm what is included in the estimate before deciding to move forward.
BEFORE WE GET STARTED
Paver Patios questions
Can a paver patio connect to an existing walkway?
Yes, the layout can be planned around existing access and outdoor features. Photos and measurements help us discuss the transition and levels.
What affects the cost of a patio?
Size, material, design, existing conditions, access and preparation all affect the estimate. We review the scope before you decide to move forward.
Can I choose a curved or irregular patio layout?
A custom layout can be discussed for your yard. Its feasibility, material use and scope depend on the shape, site and selected pavers. Share a sketch or reference photo.
Can a patio be built in stages?
Tell the team if you want a phased project. Early discussion helps define future connections and the boundaries of the work included in the first stage.
Should I decide on furniture before sizing the patio?
Knowing the type and approximate size of your furniture can help define a practical layout, including circulation and comfortable space around seating.