
CONCRETE & OUTDOOR GUIDES
How to Assess Your Yard for a New Concrete Walkway Installation
Planning a concrete walkway requires a thorough evaluation of your yard’s terrain, drainage, and usage patterns. This guide helps homeowners prepare their outdoor space for a successful installation by understanding site conditions, design considerations, and practical steps to share with professionals.
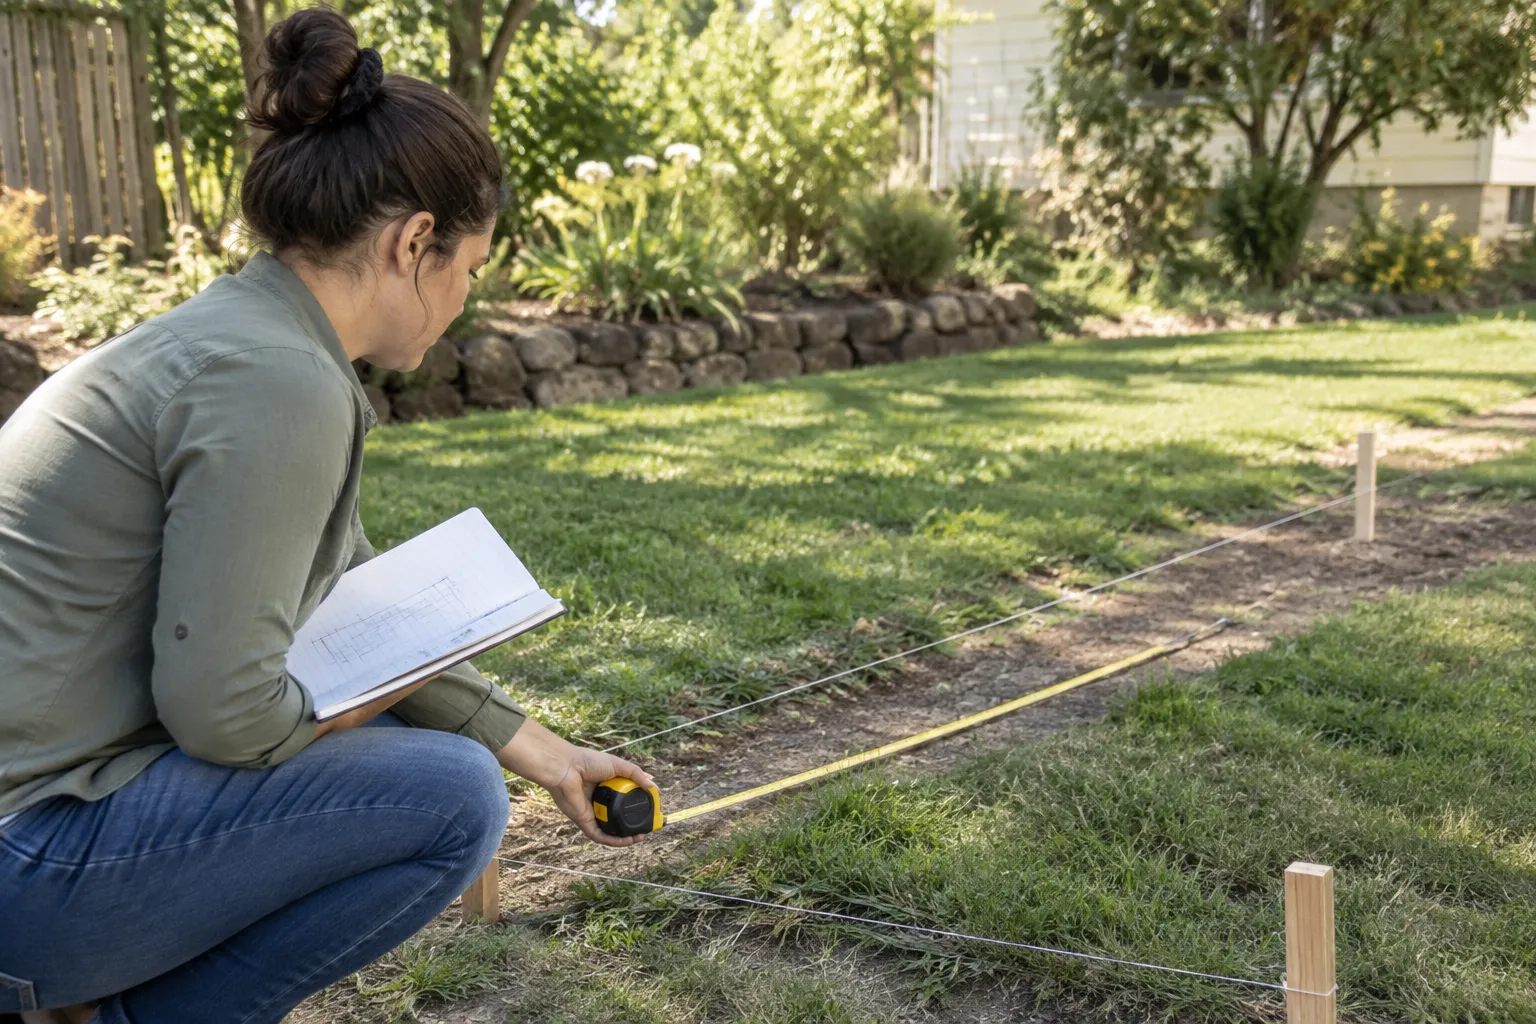
Assessing your yard before installing a concrete walkway helps ensure the project meets your needs and lasts over time. Start by observing where people naturally walk and the intended use of the path. Note any slopes, drainage patterns, or obstacles such as trees and existing landscaping. Measure your space accurately, ideally using a legal site survey or a scaled base map, to understand property lines and the location of structures. Consider how the walkway will connect to doors, gates, and other outdoor features. Pay attention to soil type and compaction, as these affect stability. Sharing these details with your concrete contractor will help them design a walkway that fits your yard’s conditions and your lifestyle. Proper planning reduces costly adjustments and supports a smooth installation process.
Understanding Your Yard’s Terrain and Layout
Begin your assessment by walking around your yard to observe natural traffic patterns. Notice where you and your family frequently walk, as the walkway should follow these paths to feel natural and convenient. Take note of any slopes or uneven areas, as these will influence drainage and the walkway’s design.
Use a legal site survey if available, or create a scaled base map of your property. This map should include property lines, the house footprint, existing driveways, patios, and landscaping features. Accurate measurements help avoid building on neighboring property and ensure the walkway fits well within your yard.
Evaluating Drainage and Soil Conditions
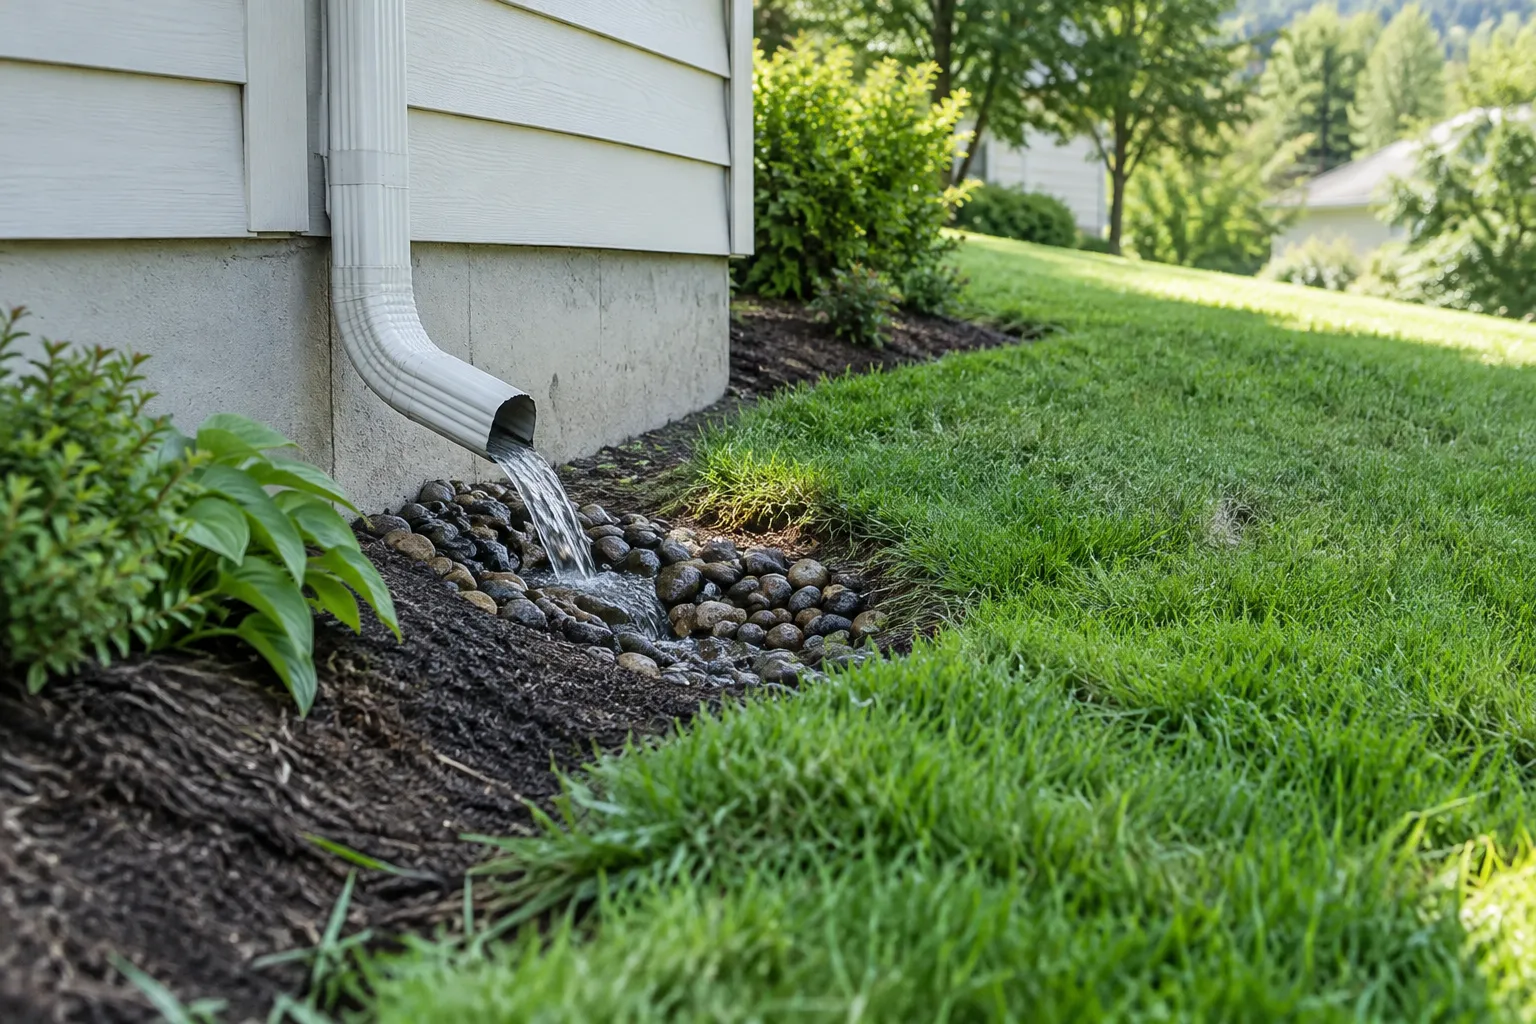
Drainage is critical for a durable concrete walkway. Identify low spots where water tends to collect or flow. Walkways should have a slight cross slope directing water away from structures and toward lawn or drainage areas to prevent pooling and potential damage.
Assess the soil type and compaction. Clay soils common in some areas can expand and contract with moisture changes, causing movement under concrete slabs. Proper subgrade preparation, including soil compaction and possibly adding a gravel base, helps prevent cracking and uneven settling.
Planning Walkway Dimensions and Connections
Consider the walkway’s width based on its intended use. A comfortable residential walkway allows two people to walk side by side, typically around 4 to 5 feet wide. Narrower paths may be suitable for side yards or less trafficked areas but require closer joint spacing to control cracking.
Think about how the walkway will connect to doors, gates, patios, and other outdoor spaces. Landing areas at doors should be wide enough to stand comfortably and allow doors to open without obstruction. Widening the path at gates, steps, or turns improves safety and usability.
Preparing Your Yard for Installation
Before installation, clear the walkway area of vegetation, debris, and obstacles. Mark the path clearly using stakes and string lines following your planned layout. This helps the contractor understand the exact route and dimensions.
Discuss with your contractor any changes in elevation that may require steps or ramps. Also, inform them of any underground utilities or irrigation lines to avoid damage during excavation. Proper preparation ensures a smoother installation and a longer-lasting walkway.
Common questions
How do I know if my yard needs special drainage solutions for a walkway?
If your yard has areas where water pools after rain or slopes that direct water toward the house, special drainage solutions may be necessary. These can include grading adjustments, installation of drainage pipes, or designing the walkway with a proper cross slope to shed water. A professional assessment can identify these needs to prevent future issues.
What measurements should I provide to my concrete contractor for an accurate estimate?
Provide clear measurements of the walkway’s length and width, locations of doors, gates, and any changes in elevation. Including photos of the area and notes about soil conditions, existing landscaping, and drainage concerns can help the contractor prepare a comprehensive estimate. Using a scaled base map or site survey is especially helpful.