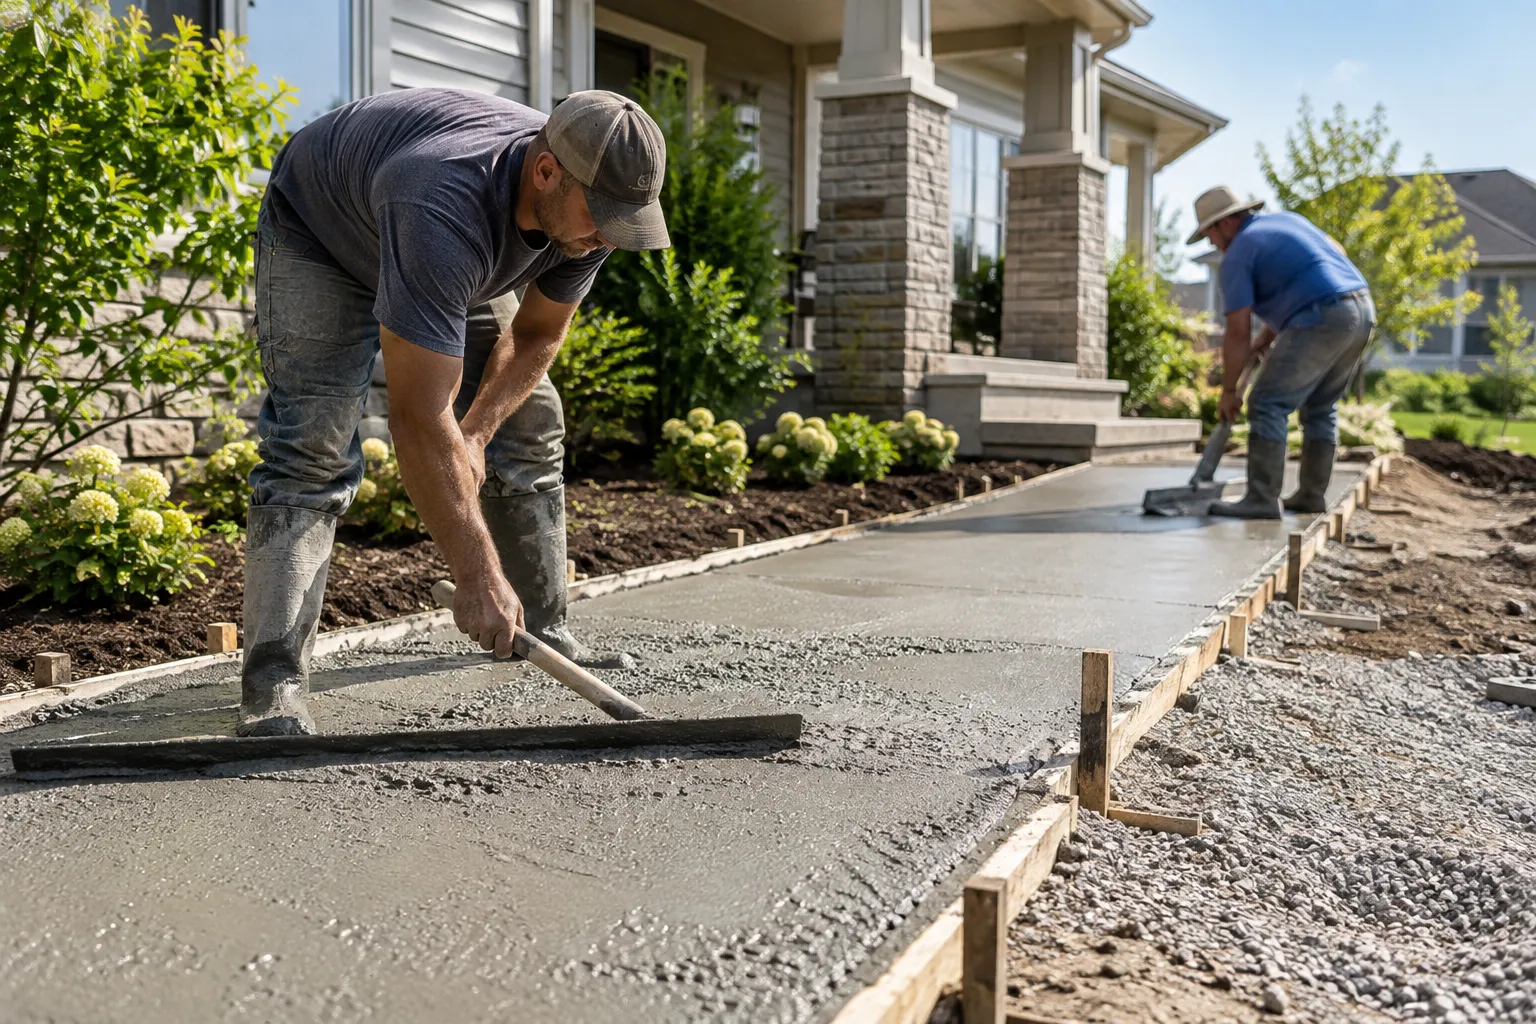
CONCRETE & OUTDOOR GUIDES
Planning Safe and Comfortable Outdoor Walkways with Concrete
Learn how to design and plan concrete walkways that enhance safety and comfort around your home or commercial property. This guide covers site preparation, ADA compliance, material choices, and maintenance tips to ensure lasting and accessible outdoor paths.
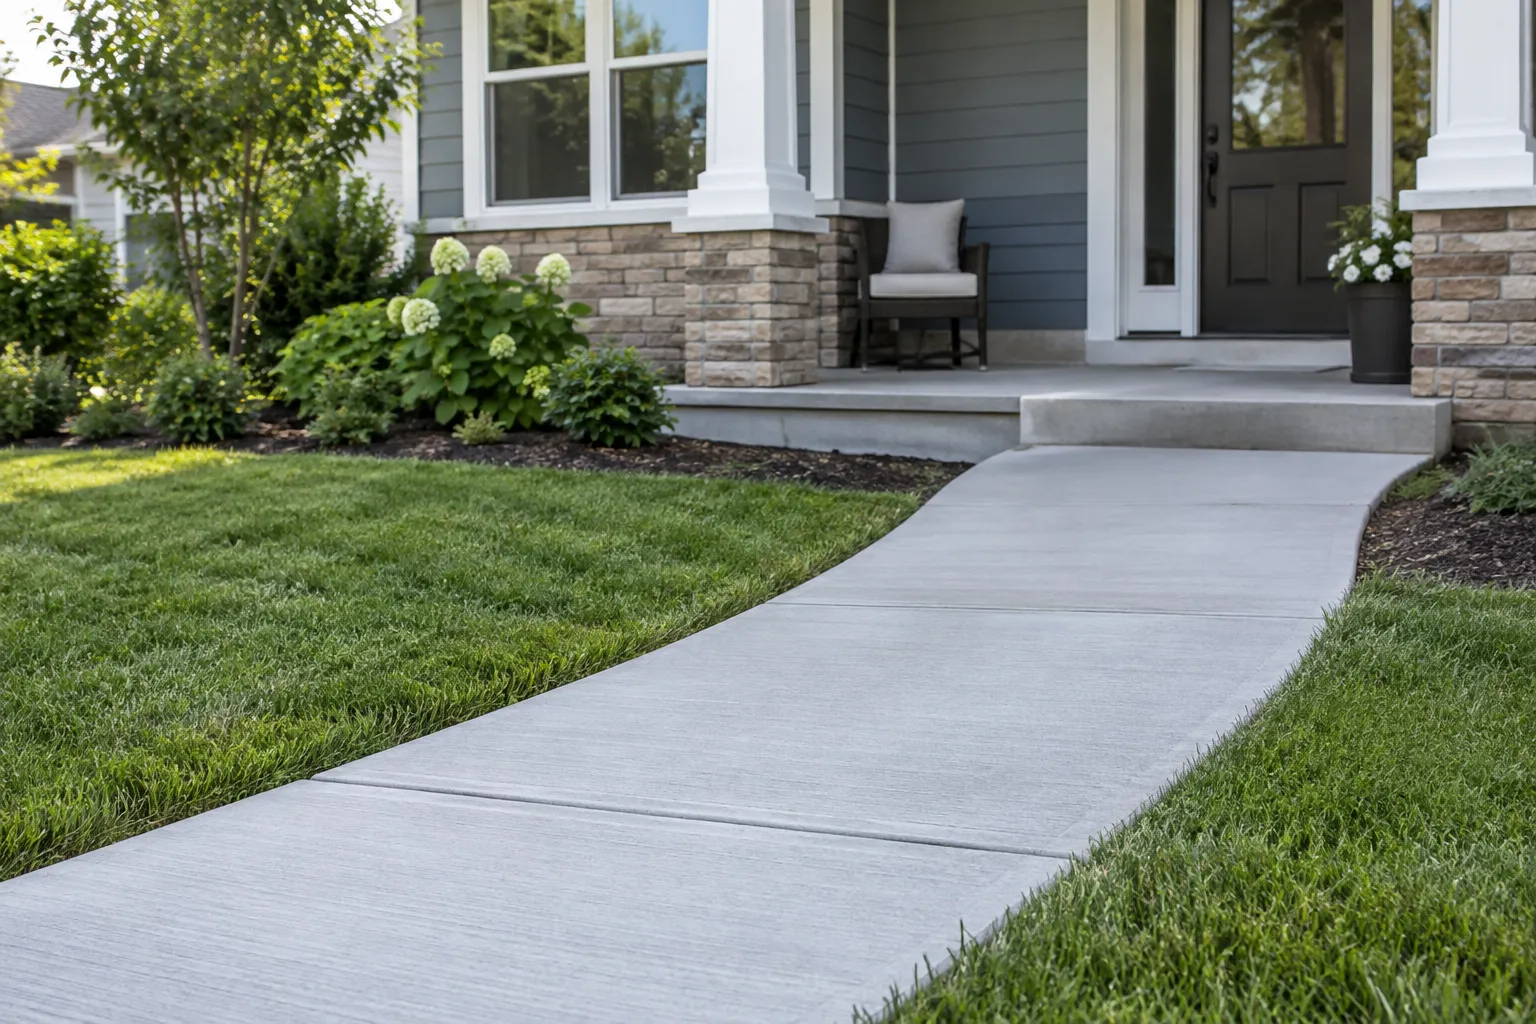
A useful outdoor walkway starts with the people who will use it. Think about where they need to go, what they carry and whether they use a cane, walker or wheelchair. Then discuss the route, surface, drainage and transitions with your contractor. Concrete offers several finish options, but the right choice depends on the site and intended use. Good planning can help you create a walkway that supports everyday use and fits your property without making appearance the only priority.
Begin with everyday routines
Identify the trips you make most often: from the driveway to the front door, from the kitchen to the patio, or from a gate to the garden. Note where you carry groceries, guide a visitor or move outdoor equipment. A route that looks attractive on a drawing still needs to work for those ordinary activities.
Describe any mobility needs at the first conversation. Include the space needed to turn, pause, open a gate or approach a door. You do not need to design the solution yourself. Explaining how you use the property helps the contractor ask better questions and assess the layout.
Review the complete route
Walk the proposed route when it is comfortable and safe to do so. Look at the start and finish, not just the middle of the path. An entrance threshold, step, driveway edge or narrow gate may influence the project. Take photographs from several viewpoints so those connections are easy to discuss.
Consider the area in both daylight and evening. Explain where visibility is difficult or where plants, furniture and parked vehicles obstruct access. Ask how the layout will accommodate the space you actually need. Share plans for later landscaping or other improvements before the walkway location is finalized.
Discuss traction and comfort together
The U.S. Access Board describes accessible floor and ground surfaces as firm, stable and slip resistant. Its guidance explains that textures and finishes should address the conditions likely to occur on the surface. It also notes that very rough surfaces can be uncomfortable for people using wheeled mobility aids.
A smooth-looking finish does not establish suitable traction by itself. Ask how the proposed surface will perform under the conditions at your property, including moisture and regular use. Discuss texture, any sealer and the maintenance they need. A sample or an explanation of the finishing approach can help you understand the choice.
Discuss finish selections with your contractor before deciding on a decorative pattern. Consider whether its texture and transitions suit the people who use the path. Practical comfort deserves the same attention as color and visual detail.
Make drainage part of the conversation
Show the contractor where water gathers after rain, once the area is safe to inspect. Include nearby downspouts, low areas, planting beds and existing concrete. Describe whether the concern appears after every rainfall or only in particular conditions. A wide photograph can provide more context than a close-up of a puddle.
Ask how the proposed walkway will connect to the surrounding ground and buildings. Discuss any change in elevation and how water will be managed. Avoid treating the new path as an isolated strip of concrete. Its edges and connections are part of the finished space.
Confirm requirements for your particular project
Requirements can depend on the property's use, the work proposed and the applicable local rules. Tell the contractor whether the route serves a private home, a business entrance or another type of property. Ask which permits, inspections or design requirements need confirmation before work begins.
Do not assume that a general article establishes compliance for your site. Where accessibility requirements apply, ask the appropriate professional to review the complete route. Slopes, transitions, clearances and other details need to be considered together. A single measurement or material choice does not settle the whole design.
Prepare for installation and returning to use
Discuss how you will enter and leave the property during the work. Ask where equipment will be placed, which areas need to remain clear and how the crew will communicate changes. If the path is your main access route, explain that early so an appropriate plan can be discussed.
Before the project is finished, request clear instructions for reopening the walkway. The concrete mix, weather, finish and intended loads affect that decision. Follow the contractor's instructions for foot traffic, furniture, equipment or vehicles. Do not use a general number of days as permission to reopen your particular surface.
Plan simple follow-up care
Keep the finished route clear of loose debris and objects that narrow access. Save the product information and cleaning instructions. Ask what changes deserve an assessment, and note any concerns with photographs. When discussing an older walkway, include previous repairs or treatments that you know about.
Common questions
Can I plan a walkway for someone using a walker?
Yes. Explain the person's everyday route and needs before discussing the layout. Ask the contractor how the surface, transitions and available space will support comfortable use.
Does decorative concrete suit every path?
The answer depends on the particular finish and site. Compare appearance with texture, maintenance and use. Ask how the proposed option addresses your priorities before choosing it.
What should I provide for an estimate?
Share your city or ZIP code, overview photographs, the route you want to improve and any access concerns. Mention existing steps, drainage issues and how the path is used.
Explore Patios & Walkways or request a free estimate to discuss your outdoor project.
Technical source
U.S. Access Board: Guide to the ADA Accessibility Standards, Chapter 3, Floor and Ground Surfaces. access-board.gov