
CONCRETE & OUTDOOR GUIDES
Stamped Concrete or Pavers? How to Plan a Patio That Fits Your Louisville Home
The right patio starts with the way you want to use it. Compare two popular approaches and learn what to discuss before choosing the finish.
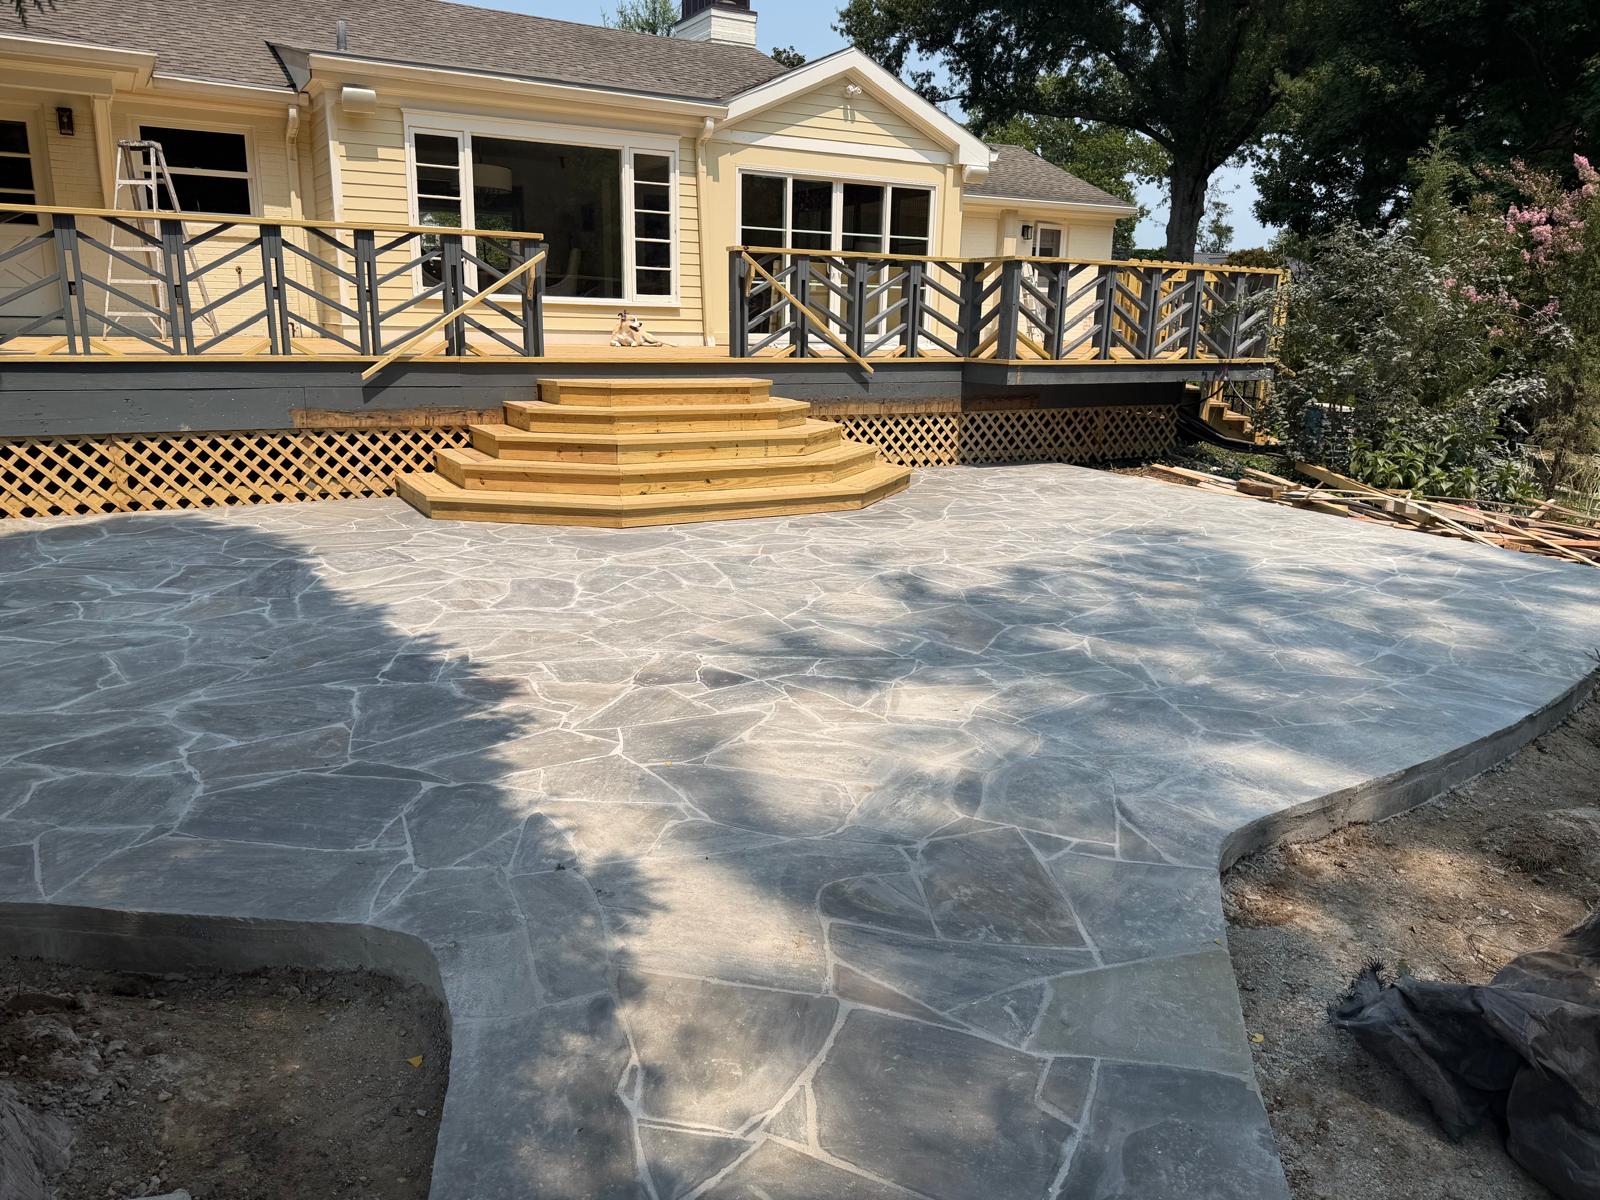
Begin with the space, before the surface
A patio can change the way you use your home. It might become a place to eat outside, a comfortable seat after work or the connection between your back door and the yard. Before deciding between stamped concrete and pavers, spend a little time describing that everyday use. The right material is only part of a useful outdoor space; the size, shape and connections deserve equal attention.
Think about the furniture you want to use and the room needed to move around it. Look at doors, gates and the route people naturally take through the yard. Share photographs and an approximate sketch with your contractor. You do not need a finished design to start a conversation, but explaining your priorities makes the discussion more useful than asking for a patio based on square footage alone.
What stamped concrete brings to the design
Stamped concrete uses a decorative pattern and finish within a concrete surface. It can be discussed for patios, walkways and driveways where the proposed installation is appropriate to the intended use. Its appeal is the combination of a continuous surface with texture and visual character. Patterns, borders and color should be chosen in relation to the home rather than treated as separate decorative details.
Look at the brick, stone, siding and existing landscaping around the space. A finish that complements those elements can make the patio feel like a natural part of the property. Ask about the proposed appearance, preparation, joints and selected sealer. Discuss realistic expectations for the finished look and the instructions that will apply after installation, including first use and ongoing care.
What a paver layout brings to the design
Pavers create an outdoor surface through individual units arranged within a planned layout. Their size, color, pattern and borders influence the character of the patio. They can be worth exploring when you want a distinct arrangement that relates to pathways, planted areas or the shape of the yard. As with stamped concrete, the visible material is part of a larger installation scope.
Ask about the preparation, edges, transitions and drainage considered for your site. If existing concrete needs to be removed, include that in the discussion from the start. Review the options available for your project rather than assuming that every finish seen in a reference image can be supplied. A clear conversation connects the look you want with the work needed to achieve it.
Compare the whole project, not just the finish
Two estimates can sound similar while covering different amounts of work. One may include removal of an old surface, while another assumes the site is ready. Access, existing conditions, preparation and the boundaries of the installation all affect the scope. Ask each contractor to explain what is included and what still needs to be assessed so you can compare the proposed outcomes fairly.
Describe where water collects after rain, changes in level and connections to adjoining concrete. Mention narrow gates or landscaping that limits access. If you also want steps, a walkway or a fence, explain the full plan even if the work will happen in stages. Those connections can influence decisions about the patio’s shape and the order in which improvements are made.
Think about care before you make the choice
A patio should suit the amount of attention you are willing to give it. Ask for maintenance guidance specific to the material and treatment proposed. Stamped concrete, pavers and different sealers should not automatically be cared for in the same way. Discuss suitable cleaning products, any future treatments and signs that should prompt you to contact the team.
Follow the project’s curing and return-to-use instructions before putting furniture, heavy items or vehicles on a new surface. General advice found online cannot account for the products, conditions and intended use of your particular installation. Keeping the actual instructions makes it easier to look after the finished patio and helps future work take its history into account.
Walk through the edges and transitions
Imagine carrying a plate from the kitchen to the outdoor table, moving chairs back for guests and reaching the gate with a garden tool. These small routes help you assess the layout before work begins. Include the space needed beside seating, the connection to the door and the relationship between the patio and any existing walkway. Bring these observations to the estimate conversation so the team understands how the finished space will be used.
Look beyond the center of the patio when comparing design references. Borders and transitions can change its relationship to the house, garden beds and adjoining surfaces. Ask which boundaries are included in the proposed work and what happens where new material meets existing concrete or landscaping. If your project will be built in stages, explain the later plans as well. A practical patio should feel connected to the property, with the appearance and the everyday routes considered together.
A simple checklist for your estimate conversation
Have your city or ZIP code ready, along with the approximate dimensions and photos of the existing space. Describe whether the patio is mainly for dining, seating, entertaining or connecting outdoor areas. Bring references for the appearance you like, but remain open to discussing which options are suitable for the site. Mention removal, access and any water issues you have noticed.
Dany’s Home Professionals offers stamped concrete and paver patios in Louisville, Kentucky and up to 70 miles around. Explore our detailed service pages, then call or text (502) 679-0521 to discuss your property. A free estimate is a practical way to move from an idea toward a defined project, with the layout, preparation and finish considered together.